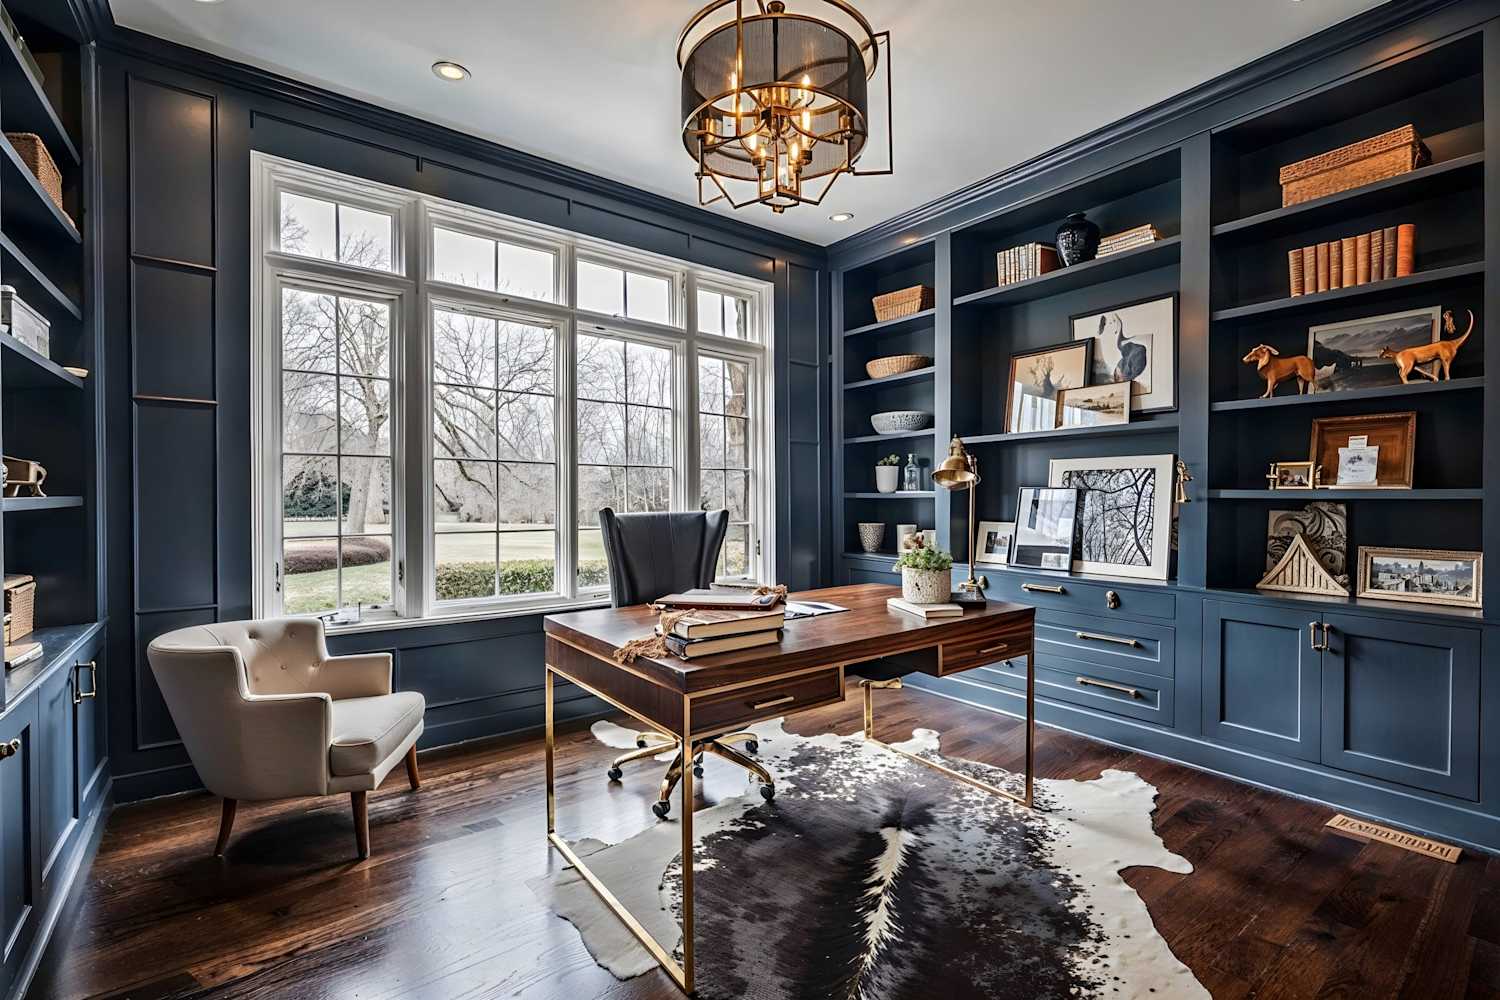
A beautiful interior rarely comes together by accident. What looks effortless in a finished home often reflects dozens of decisions made long before the furniture arrives or the final coat of paint dries. Where should the lighting sit? Will the storage be enough? Does the room feel open without losing its warmth? These questions may seem small on their own, but together they shape how a space looks, feels, and functions every day.
It’s easy to get caught up in the exciting parts of a home project. Choosing colors, browsing furniture, and collecting inspiration images can be genuinely enjoyable. The less glamorous work, such as planning services, checking measurements, coordinating trades, and setting a realistic budget, deserves just as much attention. In fact, these practical details often determine whether the finished result lives up to the original vision.
Good interior design brings those two sides together. It creates something visually appealing while making sure the space works for the people who use it.
Good Design Begins Before Work Starts
Every successful project needs a clear starting point. Before choosing materials or discussing decorative finishes, take time to understand what you want to improve. Perhaps the current layout feels disconnected, the lighting is inadequate, or storage has become a constant struggle. Sometimes the issue is less obvious: a home may look perfectly fine but still fail to support the way the household lives.
Write down your priorities and separate essential changes from desirable extras. This simple exercise helps prevent the project from becoming a collection of unrelated upgrades. It also makes conversations with designers and contractors more productive because everyone has a clearer understanding of the intended outcome.
Measurements are equally important. A sofa that looks perfectly proportioned in a showroom might overwhelm a compact living room. A large dining table may leave too little room to move around comfortably. Even a small error in a doorway measurement can complicate installation later.
A measured floor plan, photographs of existing conditions, and a list of practical requirements provide a solid foundation. You don’t need to have every detail figured out at the beginning, but you should understand the main goals before committing to expensive decisions.
Why Technical Planning Matters
Some of the most important interior design decisions are hidden behind walls, beneath floors, or above ceilings. Electrical points, plumbing routes, ventilation, and lighting connections may not be visible once the work is complete, yet they influence how comfortable and convenient the home will be.
Detailed electrical layouts & specifications help establish where switches, outlets, lighting fixtures, and other electrical connections should be positioned. The plan should reflect actual furniture arrangements and daily habits rather than relying on standard placements alone.
Think about a bedside table, for example. An outlet hidden behind a tall headboard may be difficult to reach. In a home office, too few conveniently located sockets can lead to tangled extension cords and cluttered work surfaces. In a kitchen, lighting should support food preparation while creating a pleasant atmosphere for dining or entertaining.
These decisions need to be coordinated with the wider design. Ceiling lights should relate to the room layout, while task lighting should illuminate the areas where it’s genuinely needed. Electrical work must also comply with applicable safety regulations and be completed by qualified professionals.
It’s much easier to make adjustments while plans are still being developed than after walls have been closed and finishes installed. A little extra attention at this stage can prevent unnecessary expense and disruption later.
Creating Interiors That Feel Personal
A home should reflect the people who live in it, not simply reproduce a photograph from a design magazine. Inspiration images can help establish a direction, but the final choices should account for individual preferences, practical needs, and the character of the property.
This is particularly important when developing custom interior projects. A tailored approach allows the design to respond to unusual room dimensions, specific storage requirements, favorite materials, or a particular way of using the space. Rather than forcing a standard solution into an unsuitable room, the design can be developed around the conditions that already exist.
Consider a homeowner who loves entertaining but has a relatively narrow dining area. A custom storage bench, carefully selected table dimensions, and well-positioned lighting might make the room more useful without requiring major structural changes. Another household may need a quiet workspace that can be closed off when visitors arrive. Thoughtful joinery or a flexible room divider could provide the answer.
Personalization doesn’t always mean expensive bespoke furniture. Sometimes it’s as simple as choosing a finish that complements an original architectural feature or designing shelves around a collection of books. The value lies in making deliberate choices that feel right for the people who call the property home.
Managing Larger Renovation Work
When several rooms need attention, the process becomes more complex. Decisions about one area may affect another, and the sequence of work matters. Flooring, for instance, may need to be installed after certain building tasks but before cabinetry is completed. Lighting changes could require ceiling repairs, while plumbing adjustments might affect wall finishes.
For this reason, whole-home renovations benefit from a coordinated plan that considers the property as a connected system rather than a collection of separate rooms. The scope should identify structural work, service upgrades, finishes, cabinetry, and other major elements before construction begins.
Budgeting requires similar care. Initial estimates may not include every detail, so clarify what’s covered, what counts as an additional cost, and how changes will be approved. Older properties can contain hidden issues such as damaged pipes, outdated wiring, or moisture problems. Setting aside a contingency fund helps absorb reasonable surprises without forcing every other decision to be reconsidered.
Scheduling is another area where realistic expectations matter. Materials may take longer to arrive than expected, and different trades need access at specific stages. A clear sequence of work, regular communication, and documented decisions can reduce confusion.
No renovation runs perfectly every day. The aim isn’t to eliminate every possible delay; it’s to create a process that can respond to problems without losing sight of the overall goal.
Choosing Materials With Care
Materials shape both the appearance and the long-term performance of an interior. A finish may look wonderful in a showroom but prove impractical in a busy household. Before making a final choice, consider durability, maintenance, cost, and how the material will respond to everyday use.
Flooring in a high-traffic entrance needs different qualities from flooring in a quiet bedroom. Kitchen worktops must withstand regular cleaning and food preparation, while bathroom finishes need to be suitable for moisture. Upholstery should reflect how frequently the furniture will be used and how much maintenance the household is willing to manage.
It’s worth viewing samples in the actual room, too. Natural and artificial light can change how colors appear, sometimes quite dramatically. A warm neutral may look inviting in afternoon sunlight but seem dull beneath a cool white lamp.
Try to balance lasting materials with details that are easier to update. If you enjoy experimenting with color, cushions, artwork, lamps, and accessories can introduce variety without requiring major renovations every few years.
Communication Makes the Difference
Even a well-prepared design can become difficult to deliver if the people involved aren’t working from the same information. Designers, contractors, suppliers, and homeowners need a shared understanding of the plans, specifications, budget, and schedule.
Ask questions whenever a decision is unclear. Review drawings before approving them, confirm measurements before ordering made-to-measure items, and document changes as they happen. These habits may feel administrative, but they help prevent misunderstandings that can affect both cost and quality.
It also helps to make decisions at the right time. Delaying a choice about a tile or cabinet finish can hold up work that depends on it. On the other hand, rushing a decision simply to keep things moving may lead to a result you regret.
Clear communication leaves room for creativity while keeping the project manageable.
A Finished Space That Feels Right
The best interiors combine imagination with careful preparation. They look inviting, but they also account for lighting, movement, storage, safety, maintenance, and the practical details that make daily life easier.
Start with a clear idea of what needs to change, develop a realistic plan, and give technical decisions the same attention as visible finishes. Choose materials for the way you’ll use them, and keep communication open throughout the process.
When the planning is done well, the result doesn’t need to announce how much effort went into it. The rooms simply feel comfortable, connected, and natural to live in. And that, more than any passing trend, is what makes a thoughtfully designed home worth the investment.